E-mail: email@fusonwindoor.com | Tel: +86-189-2593-0732
 English
Views: 0 Author: Site Editor Publish Time: 2026-07-01 Origin: Site
Procuring commercial or residential window systems at scale carries significant risk for any project timeline. Poor profile extrusion, substandard thermal barriers, or misaligned production schedules often trigger costly site delays. They can easily lead to failed compliance inspections. Worse, these missteps expose developers to long-term water ingress liabilities. You need reliable engineering and airtight supply chain logistics.
This guide equips builders, architects, and procurement managers with a concrete specification framework. We help you evaluate product engineering objectively so you can shortlist the right manufacturing partner. We prioritize long-term structural integrity and supply chain reliability above superficial metrics. By understanding profile specs, operational configurations, and weather sealing details, you make informed decisions. We will show you how to navigate surface finishes and evaluate factory capabilities. You will learn exactly how to secure sliding systems built to endure harsh conditions.
Specify **thermal break aluminum window** profiles based on project climate data to meet localized energy codes (U-factor and SHGC).
Evaluate operational configurations (OX, XO, XOX) against spatial limitations, wind load requirements, and hardware payload capacities.
Demand OEM transparency regarding surface finish standards (AAMA 2603/2604/2605) and internal QA/QC protocols before committing to tooling or high-volume orders.
The ideal **aluminum sliding windows manufacturer oem** partner should offer end-to-end prototyping, custom die extrusion, and verifiable testing data for air and water infiltration.
Aluminum profile engineering dictates the lifespan and structural safety of any sliding window system. The industry standard utilizes 6063-T5 aluminum alloy. This specific grade provides an exceptional balance of extrudability and tensile strength. However, material grade alone does not guarantee structural integrity. You must specify minimum wall thickness requirements based on the application. Residential windows often tolerate 1.4mm wall thicknesses. Commercial applications typically demand 2.0mm or thicker walls. Thicker profiles prevent frame deflection under dynamic wind loads. They ensure smooth operation on high-rise facades.
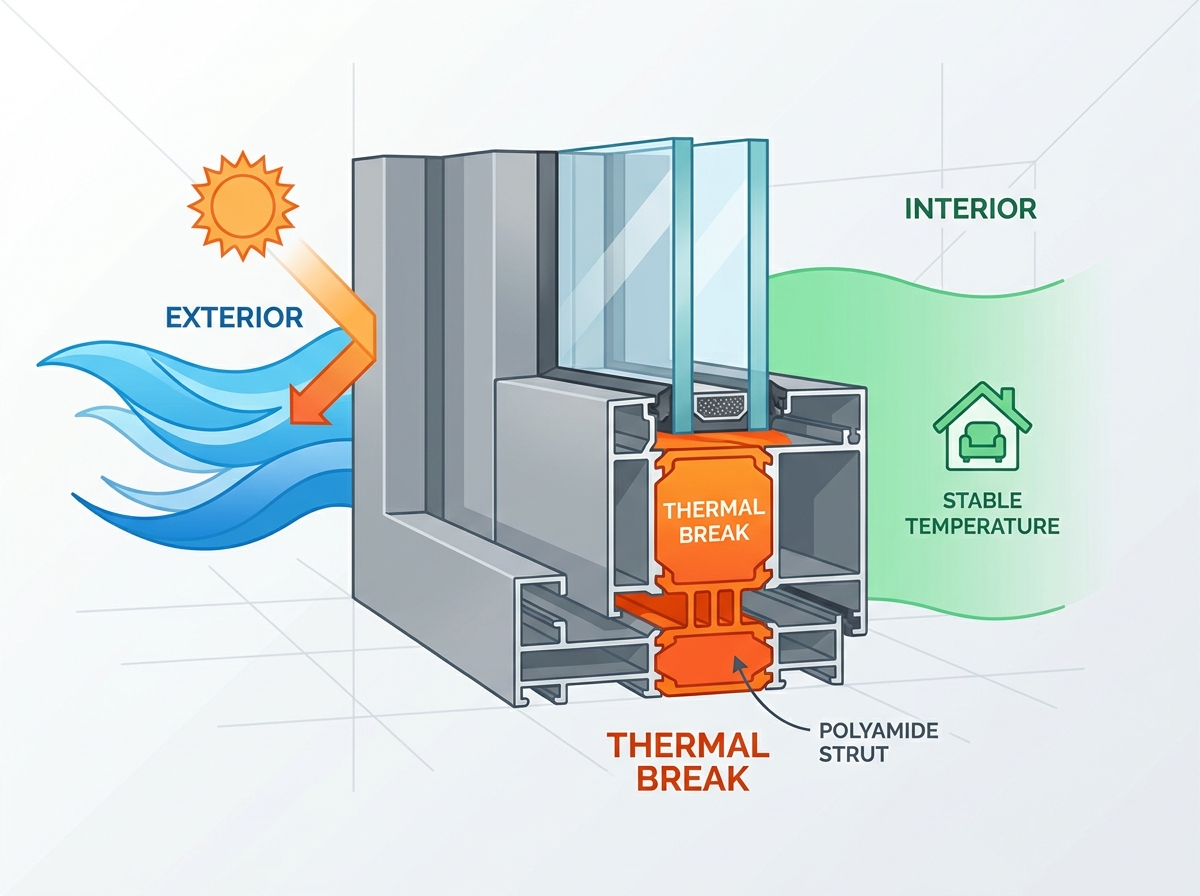
Thermal management presents another critical engineering challenge. Bare aluminum conducts heat rapidly, leading to major energy loss. Engineers solve this by designing a thermal break aluminum window. The mechanics rely on separating the interior and exterior aluminum extrusions. Manufacturers insert polyamide (PA66) struts between these metal sections. These struts physically interrupt the thermal path. They eliminate thermal bridging effectively. This process prevents interior condensation during winter months. It also helps projects meet stringent local energy compliance codes.
Best Practices for Profile Customization:
Verify the thermal strut depth. Wider polyamide strips yield better U-factors.
Check internal chamber designs. Multi-chamber profiles improve acoustic dampening.
Always request corner joint cross-sections to verify mechanical crimping quality.
Projects rarely feature perfectly standard dimensions across every elevation. You must assess an OEM’s capacity to engineer a custom aluminum frame. Evaluating this capability is crucial for non-standard rough openings. The manufacturer must adapt the frame without compromising structural integrity. They must also deliver custom extrusion dies without extending project lead times unacceptably. Reliable partners will present clear CAD drawings showing how custom frames tie into your existing structural headers.
Specifying sliding windows requires a firm grasp of standard configuration logic. The industry uses simple nomenclature to define movement. "O" signifies a fixed panel. "X" denotes an operating panel. Therefore, an OX configuration features a fixed left panel and an operating right panel. An XO configuration reverses this layout. An XOX setup features a central operating panel flanked by two fixed units. You must specify these configurations carefully. Base your decisions on local egress requirements, structural header load capacities, and daily user traffic patterns.
Modern architecture frequently demands larger glass expanses. Scaling standard windows up to a large format changes the engineering physics entirely. When transitioning to a panoramic sliding door, structural loads multiply. Focus closely on the weight distribution mechanisms. Heavy-duty tandem rollers become mandatory to bear the massive payload of oversized glass. You also need heavily reinforced interlocks. These vertical meeting stiles must resist intense wind bowing. Without steel or heavy aluminum reinforcement, tall sliding panels will warp under wind pressure.
Common Mistakes in Scaling Configurations:
Ignoring the weight limit of standard bottom rollers.
Failing to specify adequate drainage weep holes for wider track spans.
Overlooking the clearance needed for interior screens on large XOX setups.
Pushing dimensions too far introduces severe implementation risk. Over-specifying panel sizes beyond standard glass manufacturing capabilities creates cascading problems. Exceeding standard jumbo glass dimensions triggers exponential cost increases. It also leads to logistical delivery failures. Transporting ultra-large glass units requires specialized A-frames and heavy machinery. Always align your maximum panel sizes with typical regional freight and handling constraints.
Glass makes up the vast majority of any window system's surface area. Your glazing capabilities dictate both energy efficiency and acoustic comfort. Standard specifications should mandate Insulated Glass Units (IGUs). You should incorporate Low-E (low-emissivity) coatings to reflect infrared heat away from the building interior. For urban environments, specify acoustic laminated glass. The PVB interlayer in laminated glass dramatically dampens exterior noise.
Weatherproofing a sliding system demands meticulous attention to detail. Sliding mechanisms face inherent sealing challenges compared to compression designs. When you close a double glazed casement window, the sash compresses tightly against a continuous rubber gasket. Sliders rely on friction and overlap instead. This explains why heavy-duty interlocking rails are so critical. They bridge the gap between sliding panels to block drafts. High-density siliconized wool pile weatherstripping provides the initial barrier against air infiltration. Meanwhile, EPDM (Ethylene Propylene Diene Monomer) gaskets seal the glass into the aluminum frame. These secondary components dictate the system's overall Design Pressure (DP) rating and water penetration resistance.
Hardware sourcing remains equally important for lifecycle durability. Do not overlook the origin and quality of moving parts. Verify the cycle-testing data of the OEM’s locksets, rollers, and handles. Many manufacturers offer proprietary hardware to reduce upfront costs. However, industry-standard hardware from established brands like Hoppe or Roto offers distinct advantages. Recognized brands guarantee rigorous testing. They also ensure you can easily source replacement parts decades after the initial installation.
Selecting the right surface finish extends beyond pure aesthetics. You must balance upfront costs against long-term color retention and corrosion resistance. Different environments inflict varying levels of chemical and UV stress on aluminum profiles. Specifying the wrong finish leads to rapid oxidation, chalking, and paint peeling. You must evaluate the building's geographic location before finalizing the coating technique.
Powder coating serves as the dominant finish for standard urban environments. The process electrostatically applies dry powder to the aluminum, curing it under heat. It offers massive color variety and excellent baseline durability. Conversely, anodizing provides unique structural hardening benefits. Anodizing is an electrochemical process. It forces aluminum to grow a controlled oxide layer. This integrates the finish directly into the metal structure. It resists scratching beautifully and cannot peel. However, anodizing limits your color choices to metallics, bronzes, and blacks.
For extreme climates, standard finishes fall short. You must mandate AAMA 2605 certified PVDF (Fluorocarbon) coatings for coastal projects or high-UV exposure zones. Coastal properties face constant salt spray corrosion. Desert regions subject buildings to relentless solar radiation. PVDF resins offer unmatched chemical stability. They mitigate the liabilities of severe chalking and fading over decades of exposure.
Surface Finish Evaluation Matrix
Finish Type | Primary Application Environment | Durability Characteristics | Relative Upfront Cost |
|---|---|---|---|
Standard Powder Coating | Inland urban and suburban areas | Good color retention; susceptible to severe scratching | Low to Moderate |
Anodizing | High-traffic commercial spaces | Excellent scratch resistance; integrates with metal | Moderate |
PVDF (AAMA 2605) | Coastal zones, high-UV deserts | Supreme resistance to salt spray, fading, and chalking | High |
Identifying a technically capable OEM requires rigorous vetting. You must audit their production capability and scalability first. Investigate the facility's extrusion lines. Review their automated glass cutting machinery. Assess their overall monthly output capacity. A factory producing 5,000 square meters monthly cannot realistically support a massive commercial tower without causing severe delays. Their capacity must align comfortably with your project’s phased delivery schedule.
Never accept self-reported performance claims at face value. Demand strict compliance and testing evidence. A trustworthy aluminum sliding windows manufacturer oem will readily provide standardized, third-party testing documentation. Look for NFRC labels for thermal performance in North America. Check for CE marking in Europe. Require AS2047 compliance for the Australian market. Independent lab testing validates claims regarding air leakage, water penetration, and structural wind load capacities.
Follow a systematic shortlisting logic to reduce procurement risk:
Assess communication clarity during the initial CAD/shop drawing phase. A capable engineering team will catch architectural inconsistencies early and propose viable extrusions.
Request a fully operational sample corner or prototype. Inspect the miter joints, weatherstripping density, and hardware smoothness in person before signing contracts.
Evaluate their packaging protocols. Ask for photo evidence of loaded containers. They should use wooden crates, protective films, and foam separators to calculate and minimize the risk of transit damage.
Successful procurement shifts the focus away from simply hunting for the lowest unit price. True project success relies on securing an OEM capable of maintaining strict dimensional tolerances. You need a partner who provides verified thermal performance data and executes reliable delivery logistics. Compromising on profile wall thickness, weather sealing, or surface finishes inevitably leads to expensive post-installation liabilities.
We advise procurement teams to finalize all technical specifications early. Pin down your U-value targets, precise dimensions, and operational configurations before initiating the RFP process. Clear specifications prevent manufacturers from quoting inferior components just to win the bid. They ensure apples-to-apples pricing comparisons across your shortlist.
Take action on your procurement strategy today. Submit your master project schedule and structural wind load requirements to vetted manufacturing partners. Request a comprehensive technical feasibility review and a custom OEM quotation to secure high-performance window systems for your next build.
A: Standard profiles generally require a lower MOQ, often around 100 to 200 square meters. However, ordering a custom aluminum frame requires new extrusion dies. Manufacturers typically set custom die MOQs based on raw aluminum tonnage. Expect an MOQ of 500 kilograms to 1 metric ton of extruded aluminum for completely customized profile designs.
A: Developing a custom extrusion die involves precision engineering. Realistic timelines for die cutting, internal trial extrusion, structural testing, and client sample approval usually span 15 to 30 days. Once you approve the sample cross-section, the factory can move into mass production.
A: Casement windows generally offer superior airtightness because they compress tightly against continuous seals. However, high-quality sliding windows close the performance gap significantly. Advanced sliding systems use heavy-duty interlocking rails, multi-point locking hardware, and dense siliconized weatherstripping. These components work together to achieve highly competitive Design Pressure (DP) ratings.
A: Reputable OEMs offer segmented warranties. Expect 10 to 15 years on the structural aluminum profile. Surface finishes vary; AAMA 2605 PVDF coatings often carry 10 to 20-year warranties against chalking. IGU seal failure warranties usually cover 5 to 10 years. Moving hardware components typically feature 3 to 5-year guarantees.