E-mail: email@fusonwindoor.com | Tel: +86-189-2593-0732
 English
Views: 0 Author: Site Editor Publish Time: 2026-07-02 Origin: Site
High-end villa projects require precise balancing of expansive architectural sightlines alongside stringent energy demands. Architects and homeowners demand flawless aesthetics consistently. You need robust systems capable of bridging the gap between beauty and hardcore structural resilience. Standard residential windows fail under the heavy structural loads of custom villa dimensions. Selecting the wrong framing leads to rapid energy loss, interior condensation, and eventual mechanical failure. These critical failures compromise the indoor comfort of luxury properties severely. This guide provides an evidence-based framework for evaluating complex technical specifications today. It will help you navigate the component layers required for high-performance fenestration correctly. We will show you exactly how to shortlist a reliable manufacturing partner for your project.
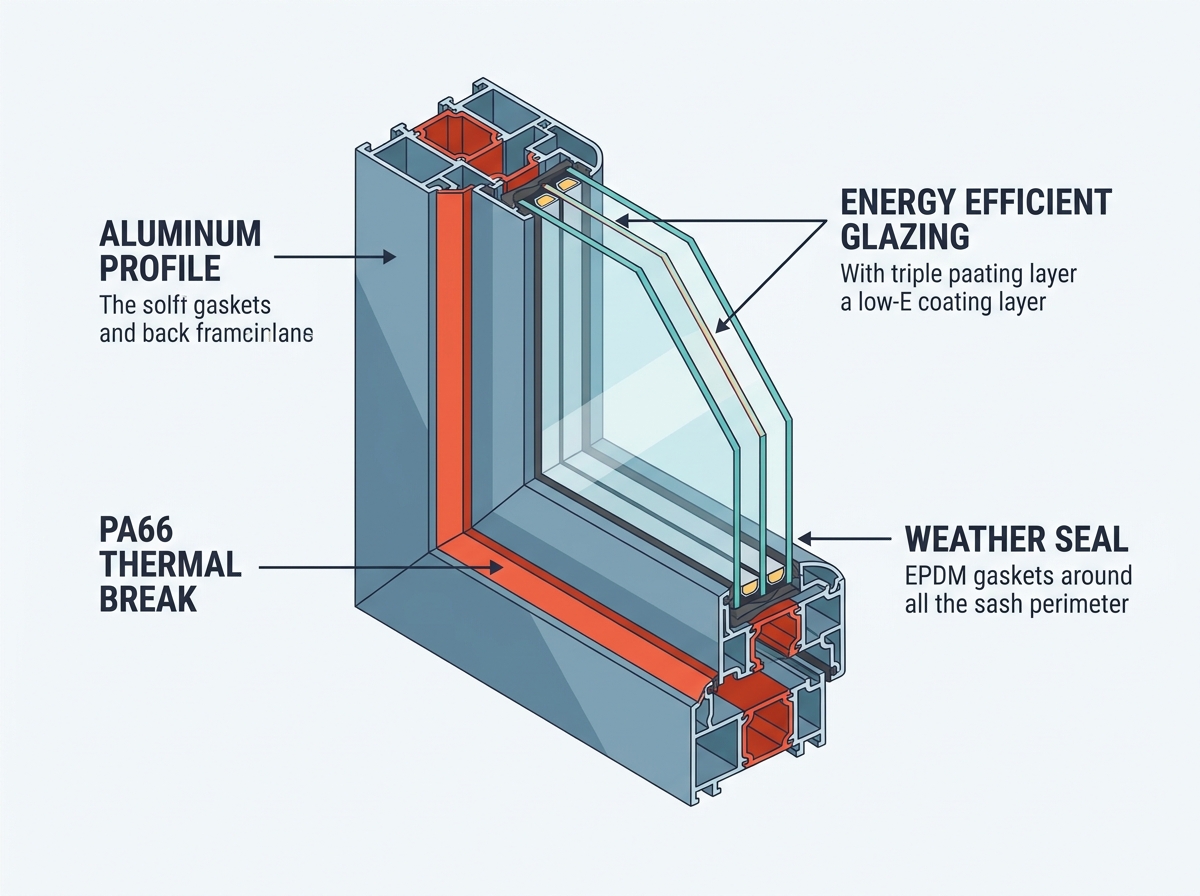
Evaluating structural integrity requires analyzing the aluminum window profile wall thickness and thermal strip width (PA66).
High thermal performance relies on the synergistic combination of energy efficient glazing and a rigorously weather sealed frame.
Selecting the right thermal break casement window supplier involves auditing their testing certifications, manufacturing tolerances, and warranty transparency.
Implementation success depends equally on product quality and precise, thermally broken installation practices to prevent bridging.
Custom luxury villas frequently feature dramatically oversized architectural openings. These expansive glass walls face intense environmental pressures daily. You must address wind load resistance requirements carefully. Large-format casement openings catch significant wind drafts during severe storms. Structural engineers specify these critical loads based on building height. Topography plays a massive role in wind calculations. You cannot guess these numbers safely. A failure in wind load capacity causes severe glass deflection. Extreme deflection leads to catastrophic seal failure or shattered panes. A typical coastal villa might require structural resistance up to 3000 Pascals.
You must establish target U-values early in the design phase. Local climate zones dictate your baseline thermal requirements. Passive House standards demand aggressive U-values below 0.80 W/m²K. Standard building codes generally accept slightly higher values. However, luxury developments should always target maximum energy conservation. Achieving low U-values requires specific framing configurations. Proper thermal targets keep interior climates perfectly stabilized year-round. They stop cold drafts from creeping across your living spaces.
Security and acoustic goals require equal attention. High-end residential developments demand exceptional quietness inside. Define the necessary Sound Transmission Class (STC) ratings upfront. You want an STC rating above 40 for properties located near urban noise. Acoustic performance relies heavily on glass mass and asymmetric airspace. You should incorporate acoustic PVB interlayers to dampen sound waves beautifully. Security protocols also influence your hardware choices directly. Specify multi-point locking requirements for all operable sashes. Multi-point systems secure the sash tightly against the master frame. This locking action deters intruders efficiently. It also compresses the weather seals for maximum airtightness.
To support heavy architectural glass, examine the extrusion thoroughly. A premium aluminum window profile relies on adequate metal density. Minimum wall thickness dictates the overall sash integrity. Standard residential applications often utilize 1.2mm walls. Villa-scale sashes require at least 1.4mm to 2.0mm. Some oversized heavy units demand 2.5mm walls. Thin profiles warp under the extreme weight of triple glazing. Sagging sashes ruin the operating mechanisms quickly. They create friction points during everyday operation.
The thermal break material determines the insulation quality. You must specify Polyamide 66 (PA66) strips. Premium fabricators reinforce PA66 strips utilizing continuous fiberglass strands. Ideally, the polyamide should contain twenty-five percent fiberglass. This prevents the strip from snapping during extreme cold. Choose this material over cheaper PVC alternatives immediately. PVC degrades rapidly under continuous UV exposure. It also fails under extreme thermal stress. PA66 perfectly matches the natural expansion rate of aluminum. This prevents structural degradation during severe seasonal temperature swings.
Strip width correlates directly to insulation capacity. The width of the polyamide strip controls heat flow. A wider strip improves the energy rating of the thermal break casement window significantly. Basic profiles use narrow 14.8mm strips. High-performance models utilize 24mm or 35mm strips. Passive house designs often push strip widths beyond 40mm. Wide strips stop thermal bridging almost completely. Watch out for cheap screws penetrating the thermal break zone. Metal fasteners bridge the cold zone and ruin the insulation effect.
Surface treatment choices dictate long-term visual appeal. You must compare powder coating, anodizing, and fluorocarbon finishes carefully. Review the standard options available for luxury properties.
Architectural Surface Treatment Comparison
Finish Type | Durability Level | Best Application Environment |
|---|---|---|
Powder Coating | Moderate to High | Standard inland residential projects. Offers vast color choices and easy touch-ups. |
Anodizing | High | Modern architectural builds. Penetrates the metal surface for intense scratch resistance. |
Fluorocarbon (PVDF) | Extreme | Coastal environments. Prevents severe UV fading and aggressive saltwater corrosion. |
High-performance framing requires equally sophisticated glass units. You must develop a strict decision matrix for energy efficient glazing. Compare double versus triple pane configurations first. Triple pane glass offers superior sound dampening. It also boosts thermal resistance dramatically. You must determine the ideal Low-E coating positioning. Put the coating on surface two for hot climates. Place it on surface three for cold climates. Specify Argon or Krypton gas fills inside the sealed cavities. Krypton gas costs more but works better in narrow air gaps. Argon performs perfectly in wider cavities. These heavy gases manipulate the solar heat gain coefficient (SHGC) effectively.
Warm edge spacers play a massive role in condensation prevention. Standard metallic spacers conduct cold outside temperatures indoors. This causes perimeter moisture buildup on large glass panels. Non-metallic spacers keep the glass edge substantially warmer. Polycarbonate or silicone spacers eliminate this frustrating winter condensation issue completely. Stainless steel provides a sturdy hybrid option.
Let us examine the core sealing mechanics closely. A premium weather sealed frame utilizes automotive-grade EPDM co-extruded gaskets. TPE gaskets offer a modern alternative, but EPDM remains the industry standard. Superior air and water tightness requires three distinct sealing layers:
Central seals: They block bulk rainwater and stop primary air currents efficiently.
Inner seals: They prevent conditioned interior air from reaching the cold thermal break.
Outer seals: They provide the first critical barrier against heavy debris and driving rain.
Hardware compatibility influences functionality over decades. Heavy triple-glazed casement sashes weigh hundreds of pounds. You must respect the strict weight-bearing limits of friction stays. Choose heavy-duty stainless steel hinges exclusively.
Calculate sash weight accurately before ordering hinges.
Specify heavy-duty friction stays for triple-glazed units.
Verify the load capacity of each individual hinge model.
Ensure multi-point locks distribute compression evenly across all gaskets.
Overloaded hardware bends quickly. Bent hardware ruins the compression seals entirely.
Choosing the right manufacturing partner mitigates enormous project risks. You must require independent, third-party lab testing reports. Do not trust internal company testing alone. Look for recognized credentials systematically. Demand documents from NFRC, AAMA, CE, or the Passive House Institute. For instance, look for AAMA AW (Architectural Window) performance classes. This dictates brutal lifecycle testing. These official reports validate structural capacities. They also verify the advertised thermal claims objectively.
Assess the specific manufacturing capabilities thoroughly. A top-tier thermal break casement window supplier utilizes advanced CNC machining. Precision cuts prevent minute air leaks at the joints. Investigate their corner crimping techniques closely. Premium fabricators inject structural glue into every single corner joint. They insert heavy metal chevrons before crimping. This combination ensures permanent frame rigidity. You must also evaluate their overall scale capacity. Conduct factory audits whenever possible. Small shops struggle to fulfill large villa orders on time. Production delays ruin your construction schedules completely.
Customization support separates premium fabricators from standard commodity vendors. A good partner must provide highly detailed shop drawings. Ask them about custom extrusions for unique architectural shapes. Discuss complex hardware integration early in the design phase. Motorized operators require specific hidden routing paths. Hidden hinges demand deep milling during fabrication.
Analyze the warranty terms deeply. Differentiate between the coverage types clearly. Verify the aluminum extrusion finish warranty length. High-end PVDF finishes usually carry a fifteen-year guarantee. Check the glazing seal failure timeframe. Most insulated glass units carry a ten-year warranty against internal fogging. Review the hardware mechanism protections. Moving parts often feature strict annual maintenance clauses. Read the fine print diligently. Know exactly what your contract covers before signing any agreements.
Even the best products fail if contractors install them poorly. Delivery logistics require strict site oversight constantly. Handling oversized custom units presents major safety hazards. You must establish strict site storage protocols immediately. Store heavy frames vertically on perfectly level ground. Shield them from direct ground moisture. This careful handling prevents frame warping prior to installation. Never stack heavy glass units horizontally. Oversized units require specialized vacuum suction lifters. Installing custom products safely requires experienced riggers.
Installation tolerances remain incredibly tight for luxury fenestration. Rough opening preparations demand laser precision. Installers must use load-bearing shims correctly under the sill. Proper shimming ensures the entire frame stays perfectly square. When frames sit plumb, multi-point locks engage without friction. Forced locking mechanisms indicate a twisted frame. Twisted frames break air seals immediately. Always install a sloped sill pan beneath the frame. Sill pans manage any incidental water penetration safely.
Sealing the building envelope completes the crucial thermal boundary. You must avoid installation-induced thermal bridging entirely. Never use standard high-expansion aerosol foam. High-expansion foam bows the aluminum extrusion aggressively. Specify low-expansion polyurethane foams exclusively. Apply compatible vapor barrier tapes around the exterior perimeter. The tape connects the window frame to the weather-resistant barrier seamlessly. This exterior tape creates a continuous airtight shield.
Selecting windows for a villa project acts as a vital engineering decision. It extends far beyond mere aesthetic preferences. Long-term success demands strict attention to profile thickness at all times. You must verify thermal break materials meticulously. Scrutinize the applied sealing technologies before committing funds. Shortcutting these technical specifications leads to inevitable performance failures down the road. Poor product choices invite severe weather into your luxury space.
Take immediate action to secure your project timeline. Compile your detailed architectural window schedules today. Reach out to your shortlisted manufacturing partners immediately. Request comprehensive technical documentation from their engineering teams. Ask for specific U-value calculations and detailed corner cross-sections. Compare these documents rigorously before finalizing any major procurement contracts. Professional diligence guarantees a flawless architectural finish.
A: Modern energy codes dictate strict thermal boundaries. A high-performance villa casement window typically requires a U-value below 1.5 W/m²K. However, if your project aims for extreme efficiency, targets drop significantly. Passive House compliance demands U-values of 0.80 W/m²K or lower. Always verify these ratings through third-party lab testing.
A: Manufacturing timelines vary based on project complexity. Standard profile designs generally require 6 to 8 weeks for fabrication. If your villa utilizes custom extrusions or specialized architectural shapes, lead times extend rapidly. You should expect 10 to 14 weeks for highly customized orders. Always account for international shipping transit times.
A: Yes, they can support immense glass weights easily. Success relies entirely on structural engineering. You must specify thick profile walls exceeding 1.8mm. Fabricators pair these robust frames with heavy-duty friction hinges. These specialized hardware components safely distribute the load. Always calculate the maximum sash weight limits during the design phase.