E-mail: email@fusonwindoor.com | Tel: +86-189-2593-0732
 English
Views: 0 Author: Site Editor Publish Time: 2026-07-19 Origin: Site
Moving from browsing appealing architectural styles to finalizing a firm purchase order is rarely simple. Buyers must actively bridge a major gap between visual preferences and harsh operational realities. Your daily operations depend entirely on reliable access and properly secured facility perimeters. Specifying the wrong system leads to severe consequences for any building. Poor choices cause premature hardware failure, compromise the entire structural envelope, and force excessive maintenance downtime. We offer a transparent, specification-driven framework for your upcoming upgrade or new construction project. You will learn how to properly evaluate various closures based on strict cycle requirements, robust material integrity, and proven long-term durability. This guide breaks down exact hardware tolerances and application-specific designs. It entirely eliminates procurement guesswork to help you secure optimal performance day in and day out.
Application Dictates Hardware: The primary differentiator between residential and commercial systems is not just size, but cycle ratings, track gauge, and spring lifespan.
Space & Traffic Optimization: Sectional doors maximize thermal efficiency, while rolling doors solve severe headroom limitations and heavy security requirements.
Vendor Due Diligence: Sourcing directly from an established manufacturing partner mitigates supply chain delays and ensures warranty compliance.
Total Cost of Ownership (TCO): Upfront pricing is secondary to insulation value (R-value), maintenance frequency, and operational downtime risks.
Understanding the fundamental engineering differences between systems prevents catastrophic operational failures. We often see buyers select visually appealing options without verifying internal mechanical capacities. You must evaluate standard cycle lifespans before looking at panel aesthetics.
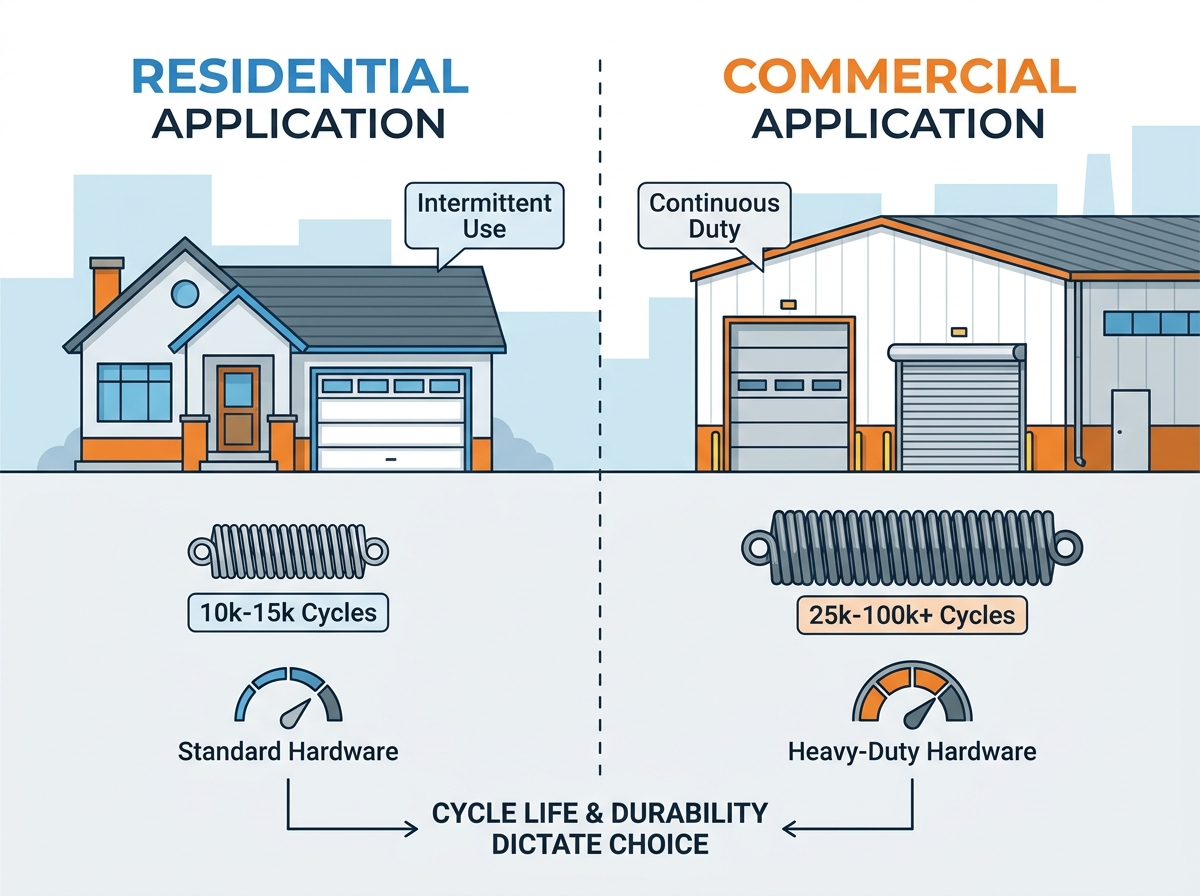
Standard home springs provide up to 15,000 operational cycles. A cycle represents one full open and close sequence. Most homeowners exhaust this limit within seven to ten years. Industrial environments demand drastic high-cycle upgrades. Facilities often require springs rated between 25,000 and 100,000 cycles. Specifying substandard springs in a high-traffic warehouse guarantees eventual breakage and dangerous physical hazards.
Hardware and track gauge form the skeletal backbone of any installation. Commercial spaces demand heavier gauge steel. They utilize two-inch or three-inch structural tracks. These thicker tracks withstand intense wind loads and high-friction daily use. Standard home hardware bends or warps under similar industrial stress.
Operator lift mechanisms also differ heavily. Heavy-duty jackshaft or hoist operators drive industrial automation. They feature continuous duty ratings built for relentless usage. Home openers rely on intermittent duty cycles. They will quickly overheat if activated too frequently within a short timeframe.
Standard Hardware Comparison Chart
Specification Metric | Residential Standard | Commercial Standard |
|---|---|---|
Cycle Life Expectancy | 10,000 – 15,000 cycles | 25,000 – 100,000+ cycles |
Steel Track Gauge | Lighter gauge (often 14-16 gauge) | Heavy gauge (often 12 gauge or thicker) |
Track Size | Standard 2-inch | 2-inch to 3-inch reinforced |
Operator Duty Rating | Intermittent usage | Continuous usage |
Selecting the ideal commercial garage door requires mapping hardware capabilities directly to your facility workflow. Different environments present highly specific challenges regarding climate control, security, and traffic volume.
These robust units work best for climate-controlled warehouses, auto dealerships, and advanced distribution centers. They utilize thick horizontal panels connected by heavy-duty hinges. When evaluating these models, prioritize polyurethane insulation over standard polystyrene. Polyurethane injects directly into the panel cavity. It forms a dense, solid core. It delivers superior thermal resistance and drastically improves structural rigidity. Look closely for integrated thermal breaks. A thermal break prevents exterior temperatures from transferring through the steel layers into your building.
However, implementation risks exist. These units require significant overhead clearance. The ceiling must accommodate long horizontal track runs. Buildings with extensive overhead piping or low roofs may struggle to house them properly.
When overhead space runs completely out, a rolling garage door becomes highly necessary. They roll tightly into a compact overhead barrel. They serve heavy industrial facilities, retail storefronts, and tightly packed loading docks. You should assess the interlocking slat thickness carefully. Thicker slats provide essential wind load certifications and superior defense against forced entry.
These models do present unique compromises. They generally offer much lower thermal efficiency than their thick sectional counterparts. The interlocking metal-on-metal design also demands rigorous lubrication schedules. Neglecting maintenance quickly results in excessive grinding noises and track binding.
Ultra-high-traffic internal partitions require radically different solutions. Cleanrooms, active cold storage units, and busy forklift corridors depend on high-speed fabric closures. They open at astonishing speeds, often measured in dozens of inches per second. This rapid action minimizes air exchange between distinct temperature zones.
You must prioritize breakaway features here. Forklift collisions happen frequently in busy warehouses. Breakaway mechanisms allow the bottom bar to safely pop out of its track upon impact. It then automatically resets itself. This feature entirely prevents costly panel replacements and keeps traffic moving smoothly.
Homeowners often prioritize aesthetics over engineering. A well-designed residential garage door should seamlessly balance curb appeal against long-lasting structural strength.
Standard single-family homes benefit immensely from classic steel construction. A traditional sectional garage door offers an excellent durability-to-price ratio. When evaluating options, multi-layer construction always wins. A steel-insulation-steel sandwich design prevents dents from stray basketballs and harsh weather.
Beware of single-layer hollow pans. Many builders install these ultra-thin sheets to cut initial construction costs. Single-layer pans lack structural stiffness. They offer zero climate control. If your space shares a wall with living areas, an uninsulated hollow pan will drastically increase your monthly utility bills.
High-end real estate frequently demands specific architectural matching. Carriage house styles elevate exterior aesthetics instantly. Natural wood provides undeniable luxury, but it introduces extreme maintenance overhead. Wood absorbs moisture constantly. You must sand, seal, and paint natural wood routinely to prevent dangerous rot and warping.
We heavily recommend fiberglass or composite faux-wood alternatives. Modern composites replicate distinct wood grains beautifully. They resist rot, repel moisture, and ignore pest damage. They deliver premium aesthetics without demanding exhausting weekend maintenance projects.
Making a final procurement decision involves moving beyond basic brochures. You must translate technical specifications into tangible daily outcomes. Focus on these three critical pillars.
Evaluate Assembled Thermal Efficiency: Do not just look at isolated panel R-values. A thick panel means nothing if cold air floods through the hinges. You must evaluate the assembled U-factor. U-factor accounts for air leakage at the vulnerable joints, bottom seals, and perimeter weatherstripping. It provides a much more accurate representation of actual energy loss.
Verify Security and Compliance Guidelines: Local building codes dictate strict compliance rules. You must verify local wind-load requirements before purchasing. Coastal or storm-prone areas mandate heavily reinforced struts. Commercial facilities must also satisfy fire-drop testing compliance. Fire-rated models must close automatically during an emergency to compartmentalize hazardous smoke and flames.
Assess the Maintenance Footprint: Hardware eventually wears down. Assess the broad availability of OEM replacement parts. Some vendors use highly proprietary hardware designs. This locks your facility into expensive, single-source maintenance contracts. Standardized tracks, hinges, and springs allow multiple local technicians to service your equipment quickly.
Even perfectly specified hardware fails if the vendor cannot deliver or support the product. Partnering with a reliable garage door factory manufacturer supplier secures your project timeline.
Always demand total supply chain transparency. A trustworthy partner provides crystal-clear lead times upfront. They control their own direct fabrication processes. Relying solely on third-party assembly creates dangerous vulnerabilities. When a supplier outsources critical components, you face sudden delays. Direct manufacturers bypass these bottlenecks and deliver materials reliably.
Off-the-shelf solutions frequently fail during complex retrofits. Older buildings rarely feature perfectly plumb walls or standard ceiling heights. Evaluate the supplier’s ability to engineer custom track configurations. They should easily handle high-lift, vertical-lift, or specialized roof-pitch designs. If they only sell standard kits, they cannot support sophisticated architectural challenges.
You must scrutinize the fine print closely. Aggressive sales pitches often hide weak warranties. Ensure the contract explicitly covers inner panel delamination and heavy hardware fatigue. Pay special attention to hidden clauses. Verify exactly what the vendor considers "improper maintenance." Missing a single recommended lubrication date might completely void your agreement. Protect yourself by understanding the required upkeep schedule immediately.
Hardware installations rarely go flawlessly. Look for suppliers who offer dedicated technical support hotlines directly to your installers. Accessible digital documentation is crucial. Your team needs immediate access to accurate troubleshooting guides for complex operators and tension systems. Vendors who vanish after delivery leave your maintenance team stranded during emergencies.
Align with Operational Realities: The best closure type always aligns perfectly with your daily cycle counts, specific climate challenges, and physical building constraints.
Demand Detailed Documentation: Move past flashy standard brochures. Base your decisions purely on certified engineering data and localized test results.
Conduct Immediate Site Audits: Request a comprehensive physical site audit from your shortlisted manufacturers. You must verify exact headroom clearances and framing stability early.
Secure Certified Specifications: Always obtain a technical specification sheet detailing certified wind-load ratings before issuing your final Request for Proposal (RFP).
A: Standard lead times typically range between 4 to 8 weeks. This timeframe heavily depends on current manufacturing realities and material availability. Standard sizes ship faster. If your project requires specialized custom powder-coat paint matching, heavy-duty upgraded hardware, or high-cycle custom springs, expect production times to push closer to the 8-week mark.
A: We strongly advise against this practice. Installing a home-grade model in an industrial facility often violates local commercial building codes. Furthermore, doing so immediately voids the manufacturer’s warranty. Standard hardware cannot handle commercial cycle volumes or heavy forklift vibrations. This mismatch guarantees rapid mechanical failure and introduces severe safety hazards to your employees.
A: Yes. Polyurethane injects as a dense foam that completely fills all internal panel crevices. It provides exceptional structural rigidity to the steel skin. It also delivers a significantly higher thermal resistance value per inch compared to standard polystyrene boards. This superior insulation minimizes climate-control energy waste and heavily dampens exterior noise.
A: You must consult your local municipal building codes directly. Wind-load requirements vary dramatically by county, especially in coastal or storm-prone regions. Provide these exact municipal requirements to your supplier. You must then ensure the manufacturer provides certified, stamped engineering drawings proving their hardware actively meets or exceeds your specific local rating.