E-mail: email@fusonwindoor.com | Tel: +86-189-2593-0732
 English
Views: 0 Author: Site Editor Publish Time: 2026-07-10 Origin: Site
Many homeowners experience a highly frustrating reality after completing their home additions. They invest heavily in a beautiful new sunroom. Soon, they discover it remains entirely unusable during freezing winters or sweltering summers. A massive engineering gap exists between basic structures and premium spaces. Standard patio enclosures usually function well for only three seasons. They simply lack the sophisticated climate-control capabilities required for handling extreme outdoor temperatures. Achieving true year-round comfort requires a distinctly different approach. You must rely on specific thermal engineering and exceptionally smart structural design. We highly recommend leveraging the rigorous quality control advantages of sourcing directly from a reputable manufacturer. In this comprehensive guide, we will explore exactly how to select the right insulated materials. You will learn how to vet reliable industry suppliers effectively. Finally, we will outline the necessary foundational preparations to guarantee your project succeeds.
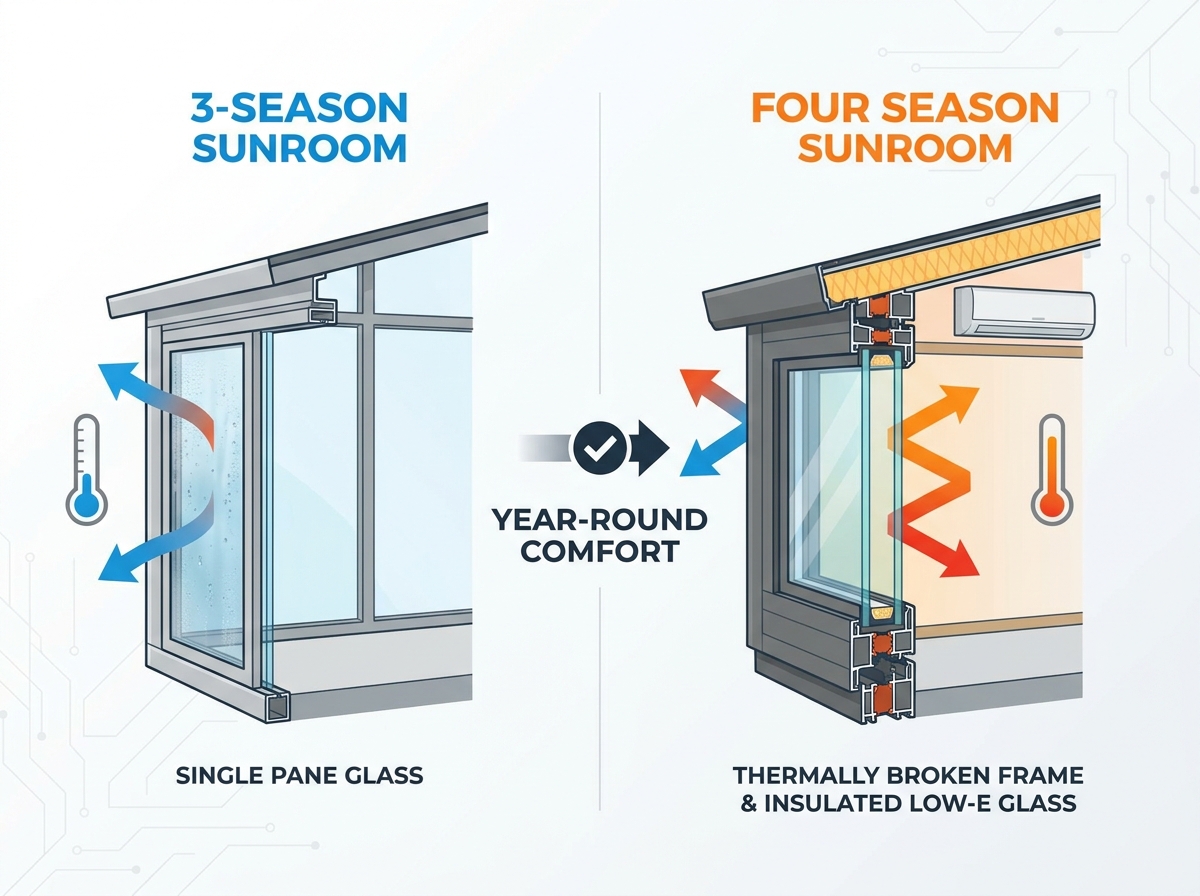
A genuine four season sunroom requires thermally broken frames and insulated, Low-E glass; standard 3-season materials will fail in extreme weather.
Modular sunroom systems offer tighter factory tolerances and faster installation compared to traditional stick-built additions.
Choosing a sunroom designs wholesale manufacturer ensures direct access to engineering specs, better warranty coverage, and lower overall project costs by bypassing retail markups.
Year-round comfort heavily depends on early HVAC planning (like ductless mini-splits) and proper foundational support.
Year-round usability relies entirely on the building materials you select. Simply adding a space heater cannot solve the core problem. Uninsulated glass creates massive heat loss during winter months. It also traps extreme solar radiation throughout the summer. These failures happen because basic glass lacks a proper thermal envelope. A true climate-controlled space traps conditioned air effectively. Conductive metal frames represent another major failure point. Standard aluminum transfers outside temperatures directly into your living space. If it snows outside, a standard frame feels freezing inside. You must prioritize advanced material science over basic aesthetics.
Thermally broken frames act as the primary defense against temperature transfer. Engineers create a deliberate separation within the metal extrusions. They inject a rigid polyurethane core between the interior and exterior frame pieces. This structural barrier stops conductive energy loss completely. Cold winter air cannot travel through the frame into your room. Hot summer temperatures remain blocked on the outside. This barrier also prevents destructive winter condensation. Without thermal breaks, indoor humidity touches freezing metal. This reaction creates pooling water and eventual structural rot.
Glass performance dictates the majority of your comfort level. You must evaluate two critical metrics before purchasing panels. The U-Factor measures how well the glass prevents heat from escaping. Lower numbers indicate significantly better insulation performance. The Solar Heat Gain Coefficient (SHGC) measures solar radiation blocking. High-performance double or triple-pane glass serves as the baseline requirement. Manufacturers fill the gaps between these panes using dense argon gas. Argon resists heat transfer far better than normal air. You should also demand Low-E (low-emissivity) glass coatings. These microscopic metallic layers reflect interior heat inside during winter. They simultaneously bounce harsh ultraviolet rays away during summer.
HVAC integration requires careful early planning. You cannot rely solely on your home’s existing central air system. Most residential HVAC units lack the capacity to handle heavy glass additions. Pushing your central system too hard causes mechanical failure. Year-round designs must account for dedicated heating and cooling equipment. We strongly suggest installing independent ductless mini-split systems. These compact units provide rapid temperature adjustments specifically for the new room. They operate efficiently without disrupting your main home thermostat.
The glass conservatory delivers maximum natural light and a premium architectural aesthetic. These structures often feature classic English or Victorian roofline styles. They create a stunning visual connection to your garden. However, they present the highest thermal challenge available. Glass roofs trap massive amounts of solar radiation. This dynamic easily creates an uncomfortable greenhouse effect during July. You must utilize top-tier glass technology to combat this reality. A conservatory requires exceptional HVAC capacity to maintain comfort. You will need aggressive roof ventilation and automated shading systems.
Solid-roof designs offer the absolute best balance of light and insulation. Manufacturers engineer these structures to marry efficiently against your existing home. The solid roof allows for standard high-density ceiling insulation. You can add traditional shingles to seamlessly match your house. Solid roofs also support integrated recessed lighting and ceiling fans. You do lose a slight amount of overhead natural light. However, you gain dramatically higher energy efficiency. This approach represents the most reliable method for maintaining stable room temperatures.
Extruded aluminum offers unparalleled structural integrity. A high-quality aluminum sunroom kit easily supports heavy regional snow loads. Factory-cut components ensure perfectly weather-tight seals upon assembly. Aluminum resists rust, warping, and insect damage entirely. The installation process moves quickly because engineers pre-drill and pre-cut everything. Still, buyers must exercise extreme caution regarding material specifications. You must verify the aluminum features proper thermal breaking. Solid aluminum will sweat profusely during cold winter nights. This condensation ruins drywall and damages interior flooring.
Structural Approach Comparison
Design Type | Light Transmission | Insulation Quality | Best Climate Use |
|---|---|---|---|
Glass Conservatory | Maximum | Moderate (Requires Premium Glass) | Mild to Moderate Climates |
Solid-Roof Modular | High (Walls Only) | Excellent | Extreme Hot or Cold Climates |
Thermally Broken Aluminum Kit | High | Very Good | Heavy Snow Load Regions |
Engineering precision happens exclusively inside controlled manufacturing environments. Site builders cannot match factory-grade tight tolerances. Local building codes require strict adherence to specific load requirements. Factory engineering ensures total compliance before shipping any parts. We recommend evaluating factory-direct materials using the following structural parameters:
Wind Load Resistance: Engineers calculate exact sheer strength requirements. They extrude frames designed to withstand hurricane-force winds based on your zip code.
Snow Load Capacity: Roof headers receive specific reinforcement. Heavy winter snowfall will not bow or crack the precision-cut roof beams.
Deflection Limits: Factory brackets hold glass panels rigidly. They prevent microscopic bending during storms to protect the argon gas seals.
Joint Precision: Robotic cutting tools create perfectly flush connections. Tight joints eliminate structural drafts immediately.
Weatherproofing demands flawless execution. Manual caulking applied on a job site often fails prematurely. Human error leaves microscopic gaps behind. Sun exposure quickly degrades low-grade silicone sealants. Conversely, factory-applied weather stripping utilizes multi-layer synthetic rubber. Machines press these gaskets deeply into the aluminum extrusion channels. They remain flexible and watertight for decades. You never have to worry about messy caulking touch-ups.
You must weigh long-term longevity against your upfront investment. High-performance factory components cost more initially. However, cheap materials guarantee severe energy spikes. Drafty rooms force your mini-split to run constantly. Poorly sealed frames encourage condensation-driven rot down the line. You will inevitably spend thousands replacing water-damaged flooring. Upfront investment in thermally broken frames prevents these disastrous secondary expenses.
Bypassing standard retail dealers provides tremendous business advantages. Direct-to-buyer transactions offer excellent cost efficiency. You avoid the heavy markups associated with local showrooms. Direct communication allows you to dictate exact custom specifications. You speak directly with the engineers designing your walls. Furthermore, you gain significantly faster access to replacement parts. If a specialized gasket fails, the factory ships it immediately. You never have to track down a defunct local dealer.
Compliance and certification prove a manufacturer's true credibility. Never accept vague promises regarding material performance. You should demand specific documentation before signing any purchase order. Look for these critical industry certifications:
NFRC Certification: The National Fenestration Rating Council independently tests glass. They verify the exact U-Factor and SHGC claims.
State-Specific Engineering Stamps: Blueprints must bear the stamp of a licensed structural engineer. The stamp must legally apply to your specific state and municipality.
ISO-Certified Manufacturing: ISO 9001 certification proves the factory follows strict quality management protocols.
Safety Glazing Certification: All overhead and floor-to-ceiling glass must meet tempered safety standards.
Warranty documents require a harsh reality check. Many companies advertise lifetime warranties loosely. You must read the fine print closely. These contracts often hide sneaky prorated clauses. A prorated warranty loses its financial value after just five years. We recommend demanding transparent, direct-from-factory guarantees. The warranty must explicitly cover insulated glass seal failure for at least twenty years. It must also guarantee the exterior frame finish against peeling or blistering.
Lead times and supply chain transparency matter immensely. Delays create chaotic situations for your local installation contractor. Ask buyers specific questions about raw material sourcing. Find out where they source their aluminum extrusions. Request highly accurate delivery windows. Reputable factories provide precise production schedules. They communicate proactively if glass fabrication delays occur.
The foundation traps many eager homeowners. Even the finest engineered sunroom fails if built improperly. An uninsulated or settling foundation ruins the entire project quickly. Many people attempt to build directly on top of an existing wooden deck. We strongly advise against this strategy. Cold air circulates freely underneath deck boards. It freezes the floor entirely. Wooden posts inevitably settle over time. This settling twists the aluminum tracks and shatters insulated glass seals. You should pour an insulated concrete slab whenever possible. If you must use a deck structure, heavily insulate the floor joists with closed-cell spray foam.
Permitting realities surprise most buyers. Municipalities classify these climate-controlled spaces carefully. If you install heating and cooling, the city views it as a habitable living space. This classification triggers rigorous permitting requirements. Inspectors will demand structural blueprints. They will closely scrutinize electrical wiring plans. They routinely mandate strict floor and ceiling insulation inspections. Never attempt to bypass your local building department. Unpermitted habitable additions cause major legal issues when selling your property.
Installation execution dictates the final outcome. Advanced builders sometimes attempt DIY assembly using a factory kit. We caution against this approach unless you possess extensive structural experience. Handling massive, heavy glass panels requires specialized lifting equipment. One minor leveling error destroys the weather-tight envelope. We highly recommend hiring a factory-certified local contractor. They understand the specific assembly sequence. They know how to tension the roof beams correctly. Professional assembly ensures your warranty remains fully valid.
Securing genuine year-round comfort requires an uncompromised focus on high-spec materials. Standard patio enclosures cannot perform under extreme weather conditions. You must insist on thermally broken frames and advanced Low-E glass. Precision manufacturing eliminates the structural drafts that plague cheap additions. Connecting directly with a wholesale supplier guarantees better quality control and distinct financial advantages.
Take proactive next steps to protect your investment. Request comprehensive technical specifications before making any decisions. Demand exact U-factors and certified snow load ratings in writing. We advise scheduling a thorough consultation call with a wholesale engineer. Outline your specific climate challenges and ask them to recommend the ideal structural layout for your home.
A: Expect a 30% to 50% price increase. The extra expense stems from upgraded glass and advanced thermal engineering. You pay for argon-filled, double-pane Low-E glass. High-quality thermally broken frames also add to the initial investment. However, this premium directly ensures genuine year-round usability.
A: Converting a basic patio cover is rarely feasible. Most existing patio foundations lack proper insulation. Roof structures usually cannot support the heavy weight of premium glass panels. We highly recommend utilizing a purpose-built structure instead. Engineered additions provide guaranteed load ratings and proper thermal barriers.
A: Appraisers classify these rooms based on heating and cooling systems. If your new room features permanent climate control, it generally counts as gross living area. It must also match the interior finish quality of your main house. High-quality factory additions consistently add strong real estate value.
A: You must use dedicated climate systems. Ductless mini-splits represent the absolute best practice for these spaces. They provide independent, highly efficient temperature control. Radiant floor heating also works exceptionally well. We strongly advise against tying these glass-heavy rooms into your home’s existing central air system.