E-mail: email@fusonwindoor.com | Tel: +86-189-2593-0732
 English
Views: 0 Author: Site Editor Publish Time: 2026-07-09 Origin: Site
For luxury resorts, the transition between indoor and outdoor spaces represents a defining architectural feature. Guests expect a breathtaking, seamless connection to nature from their suites and dining areas. However, specifying large-scale fenestration for hospitality projects introduces severe commercial-grade challenges. Extreme weather exposure, high-frequency guest operation, and strict accessibility codes demand specialized engineering solutions. Selecting under-specified residential doors for a demanding commercial application inevitably causes catastrophic problems. It leads to early hardware failure, compromised energy efficiency, and serious guest safety risks. We see these operational failures often when pure aesthetics overshadow technical engineering. This guide provides developers, architects, and procurement teams a rigorous, objective framework. You will learn how to evaluate technical specifications accurately and prioritize durability. We will also show you how to properly vet manufacturing partners for complex hospitality builds. Ultimately, this approach ensures your next project balances luxury design with long-term operational resilience.
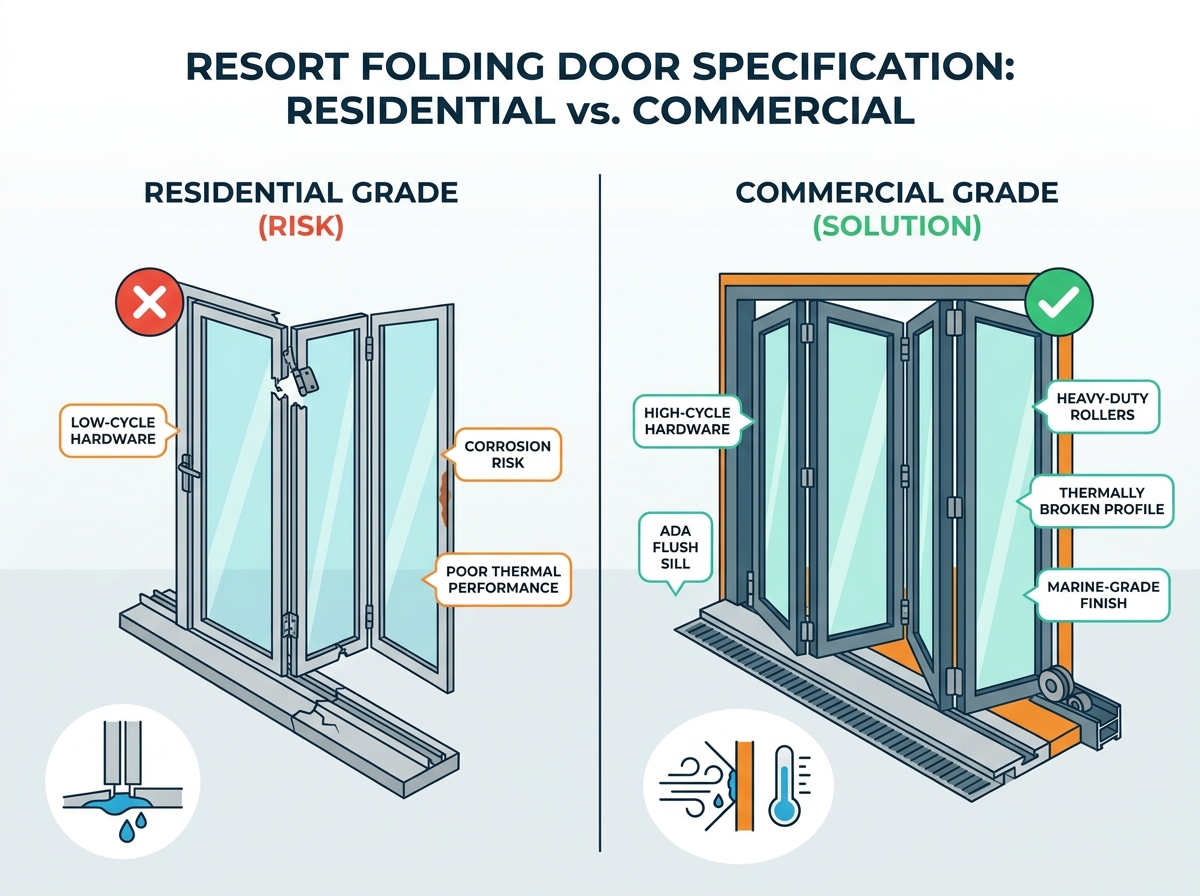
Commercial resort applications require high-cycle hardware, thermally broken profiles, and ADA-compliant flush sills that residential doors rarely provide.
Coastal and high-altitude resorts demand specific engineering, including advanced fluoropolymer (PVDF) finishes and specialized wind-load testing.
Evaluating an aluminum folding door supplier factory requires looking beyond unit price to assess production capacity, hardware origins, and logistics/crating protocols.
The choice between top-hung and bottom-rolling systems dictates structural header requirements and ongoing track maintenance schedules.
Differentiating between standard residential hardware and heavy-duty setups is absolutely critical. A standard residential assembly undergoes testing for roughly 10,000 operational cycles. Hospitality environments see relentless, daily use by unguided guests. A high-traffic resort door might endure 100 cycles per day. Residential hinges will sag and fail after a single busy tourist season. Commercial multi-point locking systems handle this constant operation without losing structural integrity. You must specify heavy-duty carriage rollers and reinforced twin-pin hinges. Upgrading these small components prevents massive maintenance headaches later.
Accessibility and safety regulations dictate threshold design. ADA-compliant low-profile sills offer smooth, trip-free guest transitions. Conversely, raised stepped sills provide excellent weather resistance against driving rain. We must navigate these architectural trade-offs carefully. A true flush sill requires protective exterior overhangs or integrated trench drains immediately outside the threshold. Otherwise, heavy coastal rain will breach the interior lobby or suite. Proper sill selection requires early coordination with your concrete and drainage teams.
Acoustic and thermal mandates drive guest comfort ratings. Luxury resorts promise perfect interior climates and profound quiet. Polyamide thermal breaks physically separate the interior and exterior aluminum frame sections. This vital barrier prevents heat transfer and stops internal condensation in humid climates. Laminated insulated glass units (IGUs) minimize ambient exterior noise. They effectively keep the loud pool area separated from the peaceful guest suite. Every hotel folding door needs specific thermal and acoustic testing documentation to verify local compliance.
Architects naturally favor ultra-slim aluminum profiles. These incredibly thin frames maximize natural light and unhindered views. However, basic structural integrity must support massive glass weights. Individual commercial-grade glass panels easily exceed 250 lbs. A well-engineered panoramic folding door balances narrow sightlines with rigid extrusion engineering. If the frame wall thickness is too thin, the entire assembly will flex under wind loads. This flexing shatters glass and permanently damages the internal locking mechanisms.
System weight distribution dictates performance and lifespan. Top-hung systems offer superior, frictionless operation. They suspend the panels from the upper track, completely avoiding ground-level debris. You will need substantial, heavily engineered structural headers to support them. Bottom-rolling systems push the load into the floor. They reduce header load requirements drastically. This makes them an ideal solution for structural retrofits. Yet, they require strict daily maintenance protocols. Facility teams must keep the bottom tracks perfectly clear of sand, dirt, and stones.
The following chart illustrates the fundamental differences between weight distribution methods.
System Type | Primary Load Placement | Structural Header Requirement | Maintenance Sensitivity | Best Resort Application |
|---|---|---|---|---|
Top-Hung System | Overhead track | Extremely High (Steel beams often required) | Low (Debris falls away from rollers) | New construction, heavy traffic zones |
Bottom-Rolling System | Floor track | Low to Moderate (Wood framing acceptable) | High (Rollers sit in the debris zone) | Retrofits, remodeling, controlled areas |
Glazing limitations ultimately dictate your maximum design dimensions. We must understand maximum panel sizes and strict width-to-height ratios. Pushing beyond these tested limits causes severe wind deflection. Deflection creates a safety hazard and immediately voids manufacturer warranties. Engineers typically use the L/175 deflection rule for commercial glazing. Best practice dictates consulting factory engineering charts before finalizing massive panel dimensions.
Corrosion resistance remains the biggest hurdle for beachfront properties. Coastal resorts destroy standard commercial powder coating quickly. Salt air eats through cheap finishes in a matter of months. AAMA 2605 certified finishes provide true marine-grade protection. Kynar 500 is a highly trusted fluoropolymer finish we consistently recommend. It requires rigorous factory application and curing. Pre-anodization adds an extra layer of chemical defense before the final paint goes on.
Hardware metallurgy is just as critical as the frame finish. Salt-air degradation ruins internal moving parts silently. You must specify 316-grade marine stainless steel for all exposed and hidden hardware. You need this specific alloy for hinges, bogie wheels, shoot bolts, and handles. Lower grades, like 304 stainless, will exhibit surface rust rapidly in marine environments. Galvanic corrosion also occurs when different metals touch. Manufacturers must use proper isolation pads between aluminum and stainless steel parts.
Extreme weather zones demand rigorous physical testing. Evaluate Design Pressure (DP) ratings closely during the specification phase. High DP ratings indicate superior resistance to wind loads and driving rain. Look for established hurricane impact certifications. The Miami-Dade Notice of Acceptance (NOA) represents the gold standard for storm regions.
Follow these established evaluation protocols for extreme climates:
Verify local building codes for precise required positive and negative wind load pressures.
Examine third-party laboratory test reports for strict water infiltration limits.
Confirm coastal finish certifications meet or exceed AAMA 2605 standards.
Inspect structural mullion requirements for oversized architectural openings.
Demand large missile impact test certificates for hurricane-prone zip codes.
Supply chain transparency separates reliable partners from risky vendors. You must identify true manufacturers over white-label assemblers. True manufacturers extrude their own metal and ensure tight internal quality control. They hold absolute accountability when job-site issues arise. White-label assemblers often change part suppliers silently to maximize profit. This bait-and-switch tactic leaves you with inferior hardware and mismatched finishes.
Component sourcing requires deep investigation. Verify the origin of all critical moving parts. You want European-engineered rollers and advanced German multi-point locks. Generic factory-standard alternatives fail prematurely in high-cycle commercial settings. Ask the aluminum folding door supplier factory for explicit hardware origin certificates. Honest factories provide these vendor details willingly.
Production capacity and logistics define project success. Can the facility handle multi-phase project scheduling without bottlenecks? Lead time reliability prevents massive construction delays and cost overruns. Commercial-grade packaging is non-negotiable for international or cross-country shipping. Require export-certified, fumigated wooden crates. V-groove cardboard and heavy shrink wrap prevent transit scratches.
Customization capabilities show the true engineering depth of a manufacturer. The factory must match custom RAL colors exactly to brand guidelines. They need to accommodate non-standard, asymmetrical structural openings easily. Integration of automated opening systems is often required for modern accessibility compliance. A premium factory has an in-house engineering team to draft these custom shop drawings.
Installation tolerances are brutally unforgiving. The structural opening must be perfectly plumb, level, and square. Even premium doors fail spectacularly if the surrounding framing sags. A fraction of an inch ruins the smooth operation of a massive bi folding door. Contractors must reinforce the surrounding structure meticulously before the frames arrive. Laser leveling tools are mandatory during sill pan installation.
Reading the fine print protects your capital investment. Commercial warranty exclusions trap many unsuspecting buyers. Many manufacturers void warranties entirely if you use standard residential doors in commercial spaces. They also void coverage if you fail to keep detailed routine maintenance logs. Always request the specific commercial warranty document during the submittal phase. Read the coastal exclusion clauses carefully.
Maintenance schedules keep these dynamic systems functional. Create strict operational guidelines for resort facility management teams. Proper lifecycle management protects your heavy fenestration investment.
Daily tasks: Vacuum the bottom track channels to remove abrasive sand and debris.
Weekly tasks: Wipe down stainless steel hardware with fresh water to remove salt deposits.
Monthly tasks: Apply dry silicone spray to hinges and locking shoot bolts to prevent binding.
Annual tasks: Inspect perimeter weatherstripping for tears and replace aging rubber gaskets.
Specifying an aluminum folding door for a resort is an exercise in strict risk mitigation. We must balance the desire for a seamless, beautiful guest experience with long-term operational durability. Relying on residential-grade products in commercial spaces guarantees failure, structural damage, and safety liabilities.
Procurement teams and architects should move beyond glossy standard brochures immediately. Request comprehensive technical submittals for every project. Demand precise extrusion cross-sections and hardware origin documentation before shortlisting any manufacturer. Require physical corner samples to inspect joinery quality firsthand. Establish early communication with factory engineering teams to align your structural requirements perfectly.
A: Engineering limits typically restrict safe height to around 10 to 12 feet. This depends heavily on individual panel width and local wind load requirements. Taller panels suffer from wind deflection and operational binding. Exceeding these limits requires specialized structural mullions and reinforced heavy-duty hardware to ensure guest safety and maintain warranty compliance.
A: Yes, there is a fundamental physical trade-off. Flush sills offer zero transition for seamless accessibility. However, they lack the high water-stopping rebates of raised stepped sills. To maintain weather resistance, you must design exterior architectural overhangs. Alternatively, integrate high-capacity trench drains directly outside the sill to manage heavy rainfall.
A: Custom commercial orders generally require a 10 to 16-week lead time. This timeframe accounts for custom extrusion profiles, specialized coastal finishing, and complex commercial glazing procurement. International shipping adds significant transit variables. Procurement teams must finalize specifications early in the construction phase to prevent costly delays.
A: Yes, integration is entirely possible. Manufacturers can install electronic strikes and keycard compatibility on the primary active swing door panel. This allows guests to enter securely without opening the entire folding system. You must specify these electronic requirements during the initial submittal phase to ensure proper concealed wiring paths.