E-mail: email@fusonwindoor.com | Tel: +86-189-2593-0732
 English
Views: 0 Author: Site Editor Publish Time: 2026-07-13 Origin: Site
High-rise envelope selection remains an inherently high-stakes endeavor for developers and architects. You must balance uncompromised structural integrity, advanced thermal performance, and highly aggressive construction schedules. Choosing the wrong framing approach inevitably impacts your critical path timeline. Poor decisions drive up field labor costs unexpectedly. Misaligned facade configurations also introduce long-term compliance risks regarding air and water infiltration.
To mitigate these threats, project stakeholders need robust evaluation methods. We provide a detailed technical and logistical evaluation framework below. You will learn how to accurately compare stick-built, unitized, and hybrid systems designed for commercial high-rises. This guide helps you align aesthetic ambitions with practical manufacturing constraints and site logistics. By the end, you will understand exactly how to navigate procurement, evaluate supply chain capacities, and select the optimal envelope strategy for your specific tower.
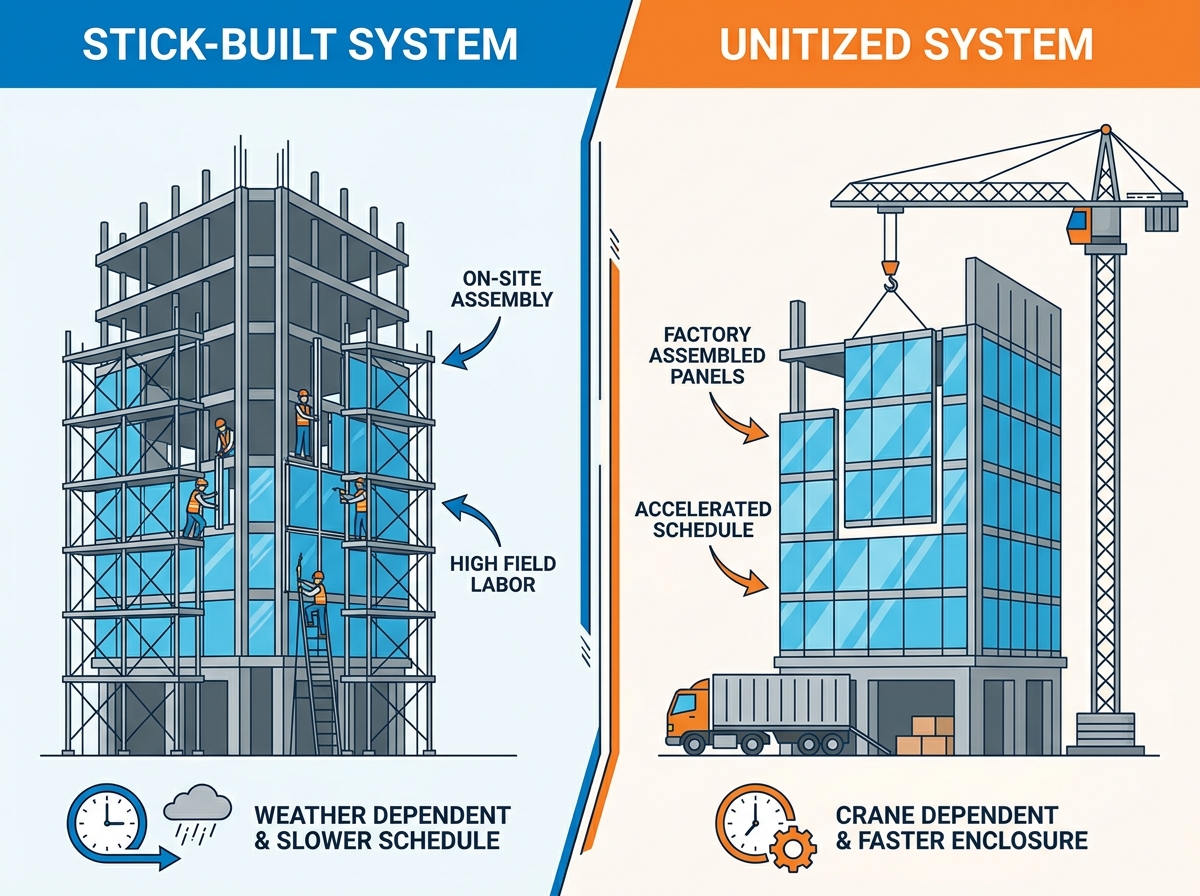
System choice dictates schedule: Unitized systems shift 70%+ of labor off-site, drastically accelerating enclosure time for buildings over 30 stories.
Geometry dictates methodology: Stick-built systems remain strictly necessary for highly complex, angular, or low-volume facade zones where unitization lacks ROI.
Factory capabilities constrain field success: A project’s success relies heavily on the fabrication tolerances, QA/QC processes, and staging capacity of the chosen aluminum curtain wall systems factory.
Total Installed Cost (TIC) matters more than material cost: Higher upfront unitized material costs are frequently offset by reduced scaffolding, field labor, and earlier building occupancy.
Before selecting a specific enclosure type, you must define your baseline structural and environmental requirements. Modern tall buildings face extreme atmospheric pressures. You need a high rise facade system capable of handling severe multi-directional forces. Evaluating performance criteria ensures your chosen envelope maintains long-term durability and occupant comfort.
Structural Limitations and Wind Loads
High elevations expose buildings to significant dynamic wind pressures. Building sway, technically known as inter-story drift, requires highly engineered facade flexibility. Structural engineers carefully calculate maximum deflection limits. These limits dictate mullion depth, anchor design, and glass bite requirements. If framing lacks sufficient structural depth, excessive wind loads can cause catastrophic glass failure or joint seal rupture.
Thermal and Acoustic Compliance
Dense urban environments demand rigorous acoustic control. You must evaluate STC (Sound Transmission Class) and OITC (Outdoor-Indoor Transmission Class) ratings to block city noise effectively. Concurrently, strict energy codes mandate superior thermal performance. You must integrate polyamide thermal breaks and continuous insulation (CI) into the spandrel zones. Neglecting thermal breaks leads to interior condensation and massive energy losses.
Water and Air Infiltration Management
You can manage water infiltration through two primary philosophies. Face-sealed systems rely entirely on exterior sealants to block moisture. However, field-applied sealants degrade rapidly at high elevations. Conversely, pressure-equalized rainscreen principles offer a superior approach. These designs allow small amounts of water to enter a controlled cavity. Weep holes then channel moisture back outside safely. Rainscreen principles drastically reduce maintenance liabilities over the building's lifespan.
The industry generally divides facade engineering into three primary methodologies. You must weigh the unique strengths and operational risks of each option carefully. Selecting the proper aluminum curtain wall fundamentally alters your construction timeline and budget.
In a typical stick curtain wall, manufacturers cut extrusions like mullions and transoms in a controlled facility. Workers then ship these loose components directly to the job site. Field crews assemble the grid piece by piece on the building exterior. Finally, glaziers install the glass panels and apply weather seals.
Best Use Case: Stick systems excel on podiums, storefronts, and mid-rise structures. They adapt easily to highly customized facade geometries. They remain ideal when tower crane access is limited or unavailable.
Implementation Risk: This method relies heavily on stable site weather conditions. Sealants require specific temperatures and humidity levels to cure properly. You also need extensive exterior scaffolding. Field labor variability introduces inconsistent quality control across different floor levels.
A unitized curtain wall shifts nearly all assembly tasks indoors. Manufacturers build large, pre-glazed panels entirely inside a climate-controlled plant. These panels typically span one story high and one module wide. Delivery trucks transport the finished panels to the site for immediate hoisting.
Best Use Case: Developers prefer unitized solutions for high-rise towers exceeding 30 stories. They work best on structures featuring repetitive floor plates and aggressive enclosure schedules. The fast installation dramatically accelerates building dry-in times.
Implementation Risk: Installation requires heavy reliance on tower cranes or specialized floor cranes. Furthermore, exact slab-edge tolerances are strictly non-negotiable. If concrete pours deviate even slightly, panel anchors will not align correctly.
Hybrid systems blend both methodologies. Factories assemble vision glass and spandrel components into smaller sub-frames. Field crews then fit these pre-glazed frames into a site-assembled structural grid.
Best Use Case: Choose a hybrid system when your project requires the long-span structural capabilities of a stick system. It simultaneously reduces field-glazing risks by keeping critical glass-to-frame sealing inside the factory.
System Characteristic | Stick-Built | Unitized | Hybrid / Semi-Unitized |
|---|---|---|---|
Assembly Location | 100% On-Site | 90% Factory / 10% On-Site | Split Factory & On-Site |
Installation Speed | Slow (Sequential build) | Extremely Fast (Panelized) | Moderate |
Crane Requirement | Low (Material hoists suffice) | High (Tower or floor cranes) | Moderate |
Quality Control | Field dependent | Factory controlled | Mixed control |
Ideal Project Height | 1 to 10 stories | 30+ stories | 10 to 30 stories |
Your enclosure strategy depends entirely on the manufacturing partner you select. An experienced aluminum curtain wall systems factory serves as the backbone of any successful high-rise project. Evaluating their internal capabilities helps you avoid devastating supply chain disruptions and costly on-site misalignments.
High-rise envelopes require millimeter-level precision. Factories utilize advanced CNC (Computer Numerical Control) machining to cut, notch, and drill aluminum extrusions automatically. This eliminates human error. Furthermore, factories perform Structural Silicone Glazing (SSG) in dust-free, climate-controlled environments. Factory-cured silicone yields statistically lower failure rates than field-applied alternatives. You achieve a far stronger, more reliable bond between the glass and the aluminum frame.
Congested urban footprints rarely offer ample laydown space. Consequently, your factory must execute flawless sequential deliveries. Just-in-time shipping logistics prevent panel bottlenecks. We evaluate a manufacturer based on their staging capacity. Can they hold completed panels securely if site crane delays occur? A capable factory buffers site delays without halting their own production lines.
Architects frequently design unique profiles to achieve specific aesthetic goals or structural spans. Assess your manufacturer's capacity to develop custom extrusion dies quickly. Tier-one factories manage the die-creation and testing process smoothly without derailing established lead times. They optimize custom profiles to accommodate thermal breaks efficiently while minimizing raw aluminum waste.
Never skip early performance testing. A reliable factory constructs a full-scale mock-up before mass production begins. Independent laboratories subject this mock-up to rigorous AAMA and ASTM standards. They test for structural deflection, dynamic water penetration, and extreme air infiltration. Finding a leak during mock-up testing costs a few thousand dollars. Discovering a leak after installing three thousand panels costs millions.
Best Practice: Always require a certified third-party testing report for your project-specific visual mock-up (PMU).
Common Mistake: Approving mass production before finalizing the PMU test leads to systemic, unfixable errors across the entire building facade.
Theoretical facade design often clashes with harsh construction realities. You must look beyond simple material costs to understand the true financial impact of your selected system. Properly assessing logistical bottlenecks and coordination requirements saves your budget from catastrophic overruns.
Procurement teams sometimes dismiss unitized systems after viewing the initial material bid. Factory-assembled panels undeniably cost more per square foot upfront than loose stick extrusions. However, analyzing the comprehensive installed cost reveals a different reality. Unitized panels drastically reduce expensive field labor hours. They eliminate the need for extensive exterior scaffolding systems. Fast dry-in times lower builder's risk liability insurance premiums. Most importantly, accelerating the enclosure schedule allows interior trades to begin earlier. This leads to quicker building occupancy and faster revenue generation for developers.
Hoisting mechanics dictate installation speed. Unitized panels represent a significant logistical bottleneck regarding crane time. Every panel requires an active hook pick. If multiple trades share a single tower crane, facade installation slows down considerably. To mitigate this, specialized contractors often deploy mobile floor cranes (spider cranes) on the working deck. Conversely, stick systems require hoisting bulk extrusions and glass bunks via exterior hoists. This frees up the tower crane but consumes massive amounts of interior floor space for material sorting and staging.
Concrete rarely cures perfectly flat or plumb. Early 3D/BIM coordination between the concrete contractor and the facade contractor remains absolutely vital. Unitized panels hang from specialized embed plates cast directly into the concrete floor slabs. If workers misplace these embeds, factory-built anchor tolerances cannot accommodate the deviation. Teams must conduct precise 3D laser scans of every poured floor. This data allows the facade contractor to adjust anchor channels slightly before panel hoisting begins.
Identifying the correct manufacturing partner requires a systematic, evidence-based approach. Procurement teams must transition away from purely cost-driven decisions. Instead, evaluate vendors based on proven capacity, financial stability, and technical collaboration skills.
Recognize exactly when to transition your Request for Quote (RFQ) from local field-glaziers to tier-one factory manufacturers. Generally, buildings under ten stories operate efficiently with regional stick-glazing teams. However, once a tower surpasses twenty stories, the risk profile changes entirely. You must engage international or highly capitalized national factories. Only these large-scale facilities possess the supply chain leverage and fabrication volume necessary for unitized high-rise execution.
Do not rely on marketing brochures. Require demonstrable proof of previous high-rise testing data. Verify the factory maintains active ISO 9001 certifications for quality management. Furthermore, demand total supply chain transparency. You must know exactly where the factory sources their aluminum billets, thermal struts, and float glass. Single-source dependencies expose your schedule to massive geopolitical or shipping delays.
Engage your selected manufacturer during the schematic design phase. This collaborative design-assist approach optimizes panel sizes intelligently. Capable factories will adjust mullion spacing to ensure completed panels fit perfectly inside standard 40-foot shipping containers. A minor architectural adjustment of two inches can double shipping efficiency. Early engagement also locks in thermal modeling data and finalizes structural sizing well before construction documents are issued.
Selecting a high-rise envelope requires balancing complex technical data with rigid project constraints. Neither stick-built nor unitized systems represent a universally superior choice. Your optimal strategy remains a strict derivative of building height, schedule constraints, site logistics, and localized labor costs. Unitized panels dominate modern high-rises due to incredible speed and off-site quality control, whereas stick systems maintain relevance for complex, low-level geometries.
To maximize success, project stakeholders must prioritize early collaboration. Initiate design-assist partnerships with capable manufacturers early in the pre-construction phase. This proactive step locks in critical thermal modeling, standardizes extrusion sizes, and prevents costly slab-edge misalignments. By rigorously evaluating factory capabilities and comprehensive installed costs, you ensure a durable, high-performance facade delivered strictly on schedule.
A: The tipping point generally occurs between 5 to 10 stories. Below this height, conventional scaffolding and material hoists make stick systems economical. Above 10 stories, the extreme costs of high-rise scaffolding and slower field labor quickly justify the crane and staging expenses required for faster unitized systems.
A: Production typically requires 16 to 24 weeks before the first delivery arrives on-site. This extensive timeline accounts for custom die creation, aluminum extrusion, glass procurement, and mandatory third-party mock-up testing. Early procurement engagement is critical to prevent schedule delays.
A: Yes, though they require careful engineering. Factories achieve curves using faceted panel designs, where flat panels meet at slight angles. Alternatively, manufacturers utilize cold-bent glass techniques. However, stick-built systems naturally offer greater on-site flexibility for managing extremely sharp angles or highly irregular building geometries.
A: Stick systems rely heavily on continuous, field-applied exterior weather seals to block water. Unitized systems utilize pressure-equalized, interlocking split-mullions. These factory-installed gaskets create overlapping drainage channels, capturing minor water entry and weeping it safely outside without relying on vulnerable exterior silicone beads.