E-mail: email@fusonwindoor.com | Tel: +86-189-2593-0732
 English
Views: 0 Author: Site Editor Publish Time: 2026-07-08 Origin: Site
Choosing the right fenestration system remains a defining hurdle for modern building projects. Builders, developers, and wholesale buyers face a critical decision point today. They must balance upfront procurement costs against long-term property valuation. Strict energy compliance and ongoing maintenance liabilities also demand careful attention. Currently, the North American commercial and high-end residential markets are experiencing a massive shift. Stricter energy codes, such as Passive House standards, dominate the regulatory landscape. This paradigm shift forces professionals to choose between traditional out-swing units and advanced European systems. You cannot afford to make this choice lightly.
This guide bypasses basic homeowner aesthetics. Instead, we focus strictly on unit economics, structural integrity, installation realities, and procurement strategy. You will learn how to align architectural specifications directly to project budgets efficiently. Our breakdown provides the technical clarity needed to specify the correct glazing solutions for your next multi-family or custom residential development.
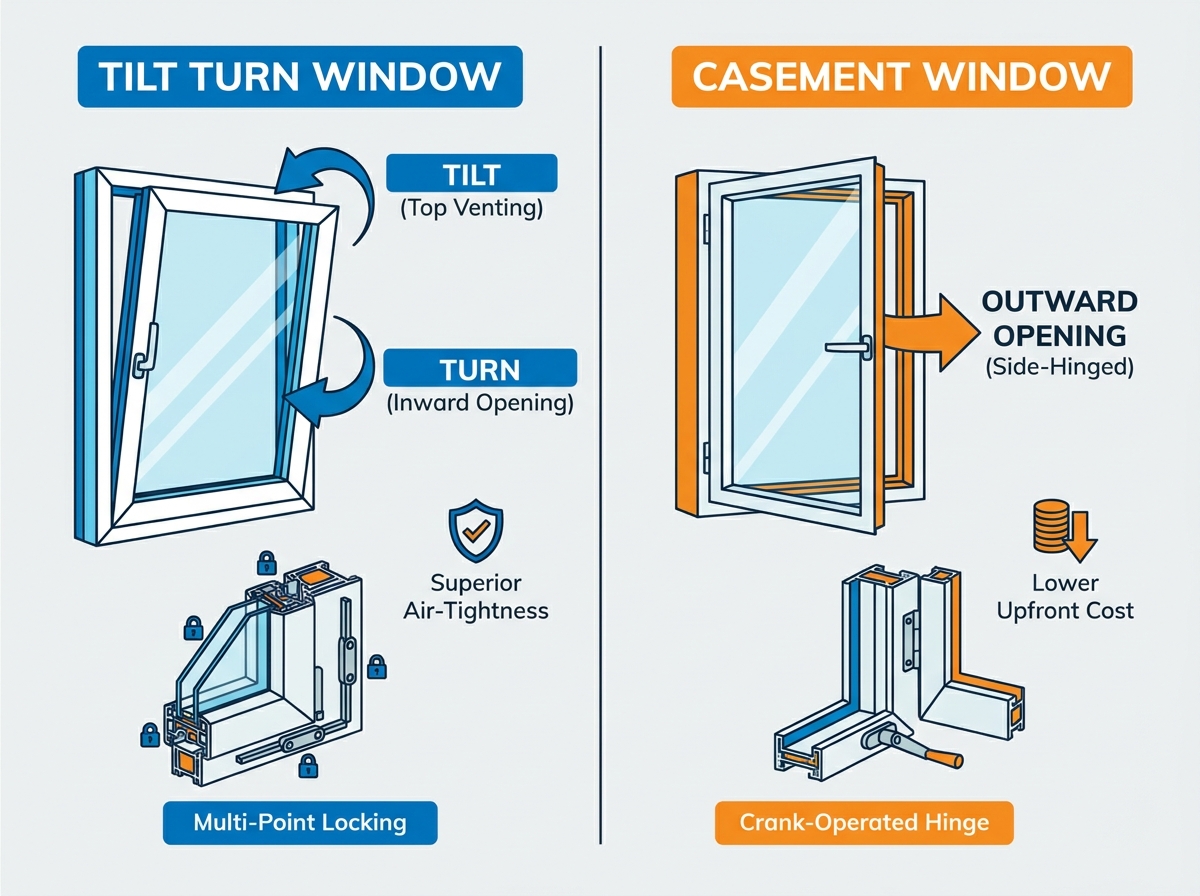
**Performance:** Tilt and turn windows offer superior air-tightness and multi-point locking, making them the standard for high-performance and Passive House builds.
**Cost Scaling:** Standard casement windows present lower upfront material and hardware costs, making them highly scalable for mid-market developments.
**Maintenance:** The inward-opening mechanism of tilt and turn designs drastically reduces exterior maintenance and cleaning liabilities for multi-story projects.
**Procurement:** Partnering with an adaptable casement window wholesale manufacturer that also engineers European systems allows for strategic, mixed-spec sourcing within a single project.
Traditional out-swing systems operate on a relatively simple mechanical premise. They utilize a side-hinged mechanism controlled by a rotary crank operator. You push the sash outward to invite fresh air indoors. However, this outward movement creates distinct structural vulnerabilities in commercial applications. The exposed sash faces direct external wind loads. Engineers call this phenomenon the "sail effect." When installed in high-rise applications, an open sash catches heavy wind currents. This acts exactly like a boat sail. It transfers immense torsional stress directly to the hinges and the crank hardware.
Over thousands of opening and closing cycles, this stress accelerates hardware degradation. Crank operators bear the full weight of the sash during operation. Heavy glass limits the maximum safe dimensions for these units. If you specify oversized units, you risk premature mechanical failure. Manufacturers typically restrict sash sizes to prevent hinge sagging over time.
European systems employ a vastly different engineering approach. They utilize a complex, multi-point perimeter locking system. A single handle dictates multiple operational modes. Turning the handle 90 degrees allows the entire sash to swing inward. Turning it 180 degrees tilts the top of the sash inward for secure venting. This dual opening window format requires highly specialized components. The hardware runs along the entire perimeter of the frame.
Structurally, these units demand substantial reinforcement. You cannot use flimsy frames here. Manufacturers use heavy, steel-reinforced uPVC or deeply thermally broken aluminum profiles. These robust frames support the massive weight of the sash. This becomes especially critical when utilizing triple glazing. Triple-pane glass assemblies easily exceed 100 pounds per sash. The perimeter hardware distributes this heavy load evenly across the frame. It prevents the sagging issues common in standard out-swing units. This engineering supports significantly larger continuous glass expanses.
Energy efficiency standards now dictate modern construction practices. The compression seal effectiveness of a window determines its overall thermal performance. European systems excel in this metric. The specialized hardware locks the sash securely on all four sides. This perimeter engagement creates a continuous, uninterrupted compression seal against the weather stripping. It effectively eliminates unwanted drafts.
In contrast, traditional out-swing units typically rely on dual-point locking mechanisms. They lock on the handle side only. This leaves the top and bottom corners susceptible to minute air leaks. The continuous seal of European hardware offers superior U-values. It also grants better Solar Heat Gain Coefficient (SHGC) control. Passive House certified projects almost exclusively specify these multi-point systems to pass rigorous blower-door tests.
Airflow management represents another critical benchmark. The top-venting tilt function allows for passive, draft-free ventilation. It directs incoming air upward toward the ceiling. The air then mixes gently with the interior climate. This function also provides excellent rain protection. You can leave the sash tilted open during a rainstorm without water entering the room.
Conversely, a standard casement window catches direct wind currents. The out-swing sash acts as an air scoop. It forces concentrated blasts of air directly into the living space. This direct draft can be highly disruptive in high-velocity coastal zones or urban wind tunnels. It scatters loose papers and creates uncomfortable temperature fluctuations indoors.
You must carefully navigate local building codes regarding emergency egress. Fire codes mandate specific clearance dimensions for rescue and escape. Out-swing units generally meet these egress requirements using smaller overall frame dimensions. The entire sash moves out of the interior space, maximizing the clear opening.
However, inward-swinging european style window designs introduce interior clearance challenges. The sash swings into the room. Local fire codes may dictate strict interior clear floor space requirements around the opening. You cannot place fixed furniture in the swing path. Planners must account for these interior obstructions during the schematic design phase to ensure full code compliance.
Procurement budgets drive most large-scale material decisions. Analyzing the pricing delta between these two systems reveals a stark contrast. Advanced European systems generally carry a 20% to 40% cost premium. This higher price tag stems directly from the complex mechanics. Manufacturers import expensive, specialized hardware from brands like Winkhaus or Roto. Furthermore, the heavier frame extrusions require more raw material per linear foot.
For strict-budget multi-family housing, traditional out-swing units remain highly attractive. Bulk-ordering these conventional units maximizes cost efficiency. The simplified manufacturing process allows factories to produce them rapidly at scale. Developers can allocate the saved capital to other visible interior finishes.
Importing complex components introduces notable supply chain risks. Hardware replacement can become a logistical nightmare if local inventory runs dry. Long lead times for specialized hinges delay critical project milestones. You must mitigate these bottlenecks proactively.
Vetting your wholesale partner is absolutely critical. You need a supplier possessing a deep inventory of replacement parts. They must offer robust, transparent warranty terms. Ideal partners manufacture both profiles in-house under a single unified quality control system. This dual capability ensures project timelines remain protected against global shipping delays.
Financial and Supply Logistics Matrix
System Type | Initial Capital Outlay | Hardware Complexity | Typical Manufacturing Lead Time | Supply Chain Risk Level |
|---|---|---|---|---|
Standard Out-Swing | Low to Moderate | Basic (Crank & Single-side Lock) | 4 to 6 Weeks | Low |
European Multi-Point | High (20-40% Premium) | Advanced (Perimeter Locking) | 8 to 12 Weeks | Moderate |
Field execution dictates true project profitability. Address the weight factor immediately during site planning. A triple-pane tilt turn window is exceptionally heavy. Installers cannot simply pop these units into a standard rough opening. They require highly precise shimming procedures. The framing headers must boast robust structural reinforcement.
Furthermore, the physical labor demands increase. Moving a 200-pound sash into position often requires a larger installation crew. Conventional out-swing units typically feature pre-attached nailing fins. Installers quickly flash and fasten them from the exterior. European systems often utilize strap-mounted or frameless installation methods. This requires a steeper learning curve for standard carpentry crews.
Property managers face immense exterior maintenance challenges in multi-story applications. Routine glass cleaning drains operational budgets quickly. Traditional units demand expensive exterior scaffolding. Sometimes, crews must deploy heavy swing-stage equipment just to wash the second-story glass.
The inward-opening mechanism eliminates this logistical nightmare. The 180-degree inward turn allows cleaning staff to wash the exterior glass entirely from the inside. They never leave the safety of the interior floor plan. This architectural feature drastically reduces insurance liabilities and slashes ongoing building management expenses.
Mechanical longevity impacts long-term property satisfaction. Rotary crank handles face constant user abuse. Occupants often over-tighten them. This strips the internal gears over time. Cranks require periodic lubrication and frequent replacement in high-turnover rental units.
Multi-point systems avoid gear-stripping issues. The single robust handle drives a smooth perimeter track. However, the heavy sash can occasionally drop slightly out of square over several years. They require occasional professional hinge adjustments. An educated maintenance technician can realign the sash using an Allen wrench in minutes.
You should specify conventional out-swing units under the following specific project conditions:
Single-Family Tract Housing: They fit perfectly into scalable residential developments where budgets remain fixed.
Mid-Market Renovations: They offer an instant aesthetic upgrade without requiring structural header modifications.
Ground-Floor Applications: Exterior cleaning is trivial on the ground level, negating the need for inward swinging features.
Spatial Constraints: They are ideal when interior square footage is limited. You require zero inward swing clearance.
You should deploy advanced European systems for projects demanding rigorous technical benchmarks:
Passive House Certified Projects: The superior air-tightness easily satisfies stringent blower-door testing requirements.
Luxury Custom Builds: High-net-worth clients demand premium acoustic insulation and robust mechanical operation.
Urban Mid-Rise Developments: The inward cleaning accessibility eliminates exorbitant swing-stage cleaning contracts.
Extreme Climate Zones: The multi-point compression seals withstand severe temperature fluctuations and high wind loads perfectly.
Smart developers frequently employ a value-engineering tactic. You do not need to install identical units in every single room. Use a hybrid approach to maximize budget efficiency. Install the premium multi-point systems in primary living spaces. Put them in multi-story elevations where acoustic control and cleaning access matter most.
Simultaneously, utilize fixed or standard out-swing units in secondary rooms, basements, or ground-floor garages. Ensure you source all units from a single unified wholesale supplier. Top-tier manufacturers match the exterior sightlines of both systems seamlessly. The building façade looks completely uniform from the street, but you preserve significant capital on the backend.
Assess Performance Targets First: Neither system is universally "better." Your choice relies entirely on specific climate zones, energy targets, and capital constraints.
Vet the Manufacturer Deeply: Evaluating manufacturing tolerances, hardware origins, and warranty structures is just as critical as selecting the window style itself.
Leverage Value Engineering: Mix systems strategically across elevations to balance upfront costs against long-term maintenance savings.
Verify Architectural Logistics: Always map out interior clearances for inward-swinging units before finalizing floor plans.
To make an informed procurement decision, move beyond digital brochures. Request a comprehensive wholesale spec sheet from your supplier. Demand verifiable energy performance data, including NFRC ratings. Finally, ask for physical corner-cut samples. Examining the profile extrusion quality firsthand guarantees you select the right mechanical framework for your next major development.
A: Yes, provided the inward "turn" opening meets the minimum square footage and height/width clearances. Planners must account for interior obstructions. Furniture cannot block the swing path during an emergency escape.
A: The premium is driven by heavy-duty multi-point locking hardware. They also require reinforced internal framing to support heavier glass limits. The advanced weather-stripping engineering adds further material costs.
A: Yes. Top-tier manufacturers utilize unified profile systems. The exterior sightlines of both out-swing units and inward-opening dual windows match perfectly. This allows for completely seamless mixed-use facade designs.
A: Yes. Due to their heavy weight and European installation methods, rough openings require precise leveling. Installers often use strap-mounted techniques rather than standard nailing fins, demanding reinforced structural headers.